HIGHLIGHTS

with exposed brickwork and full-height glazing.

offering a stylish, contemporary workspace with 54 workstations.

with panoramic views overlooking the neighbourhood.

Large open-plan, dual-aspect workspaces with original factory-style windows and brickwork.

with restored double-height entrance arches creating a striking street presence.

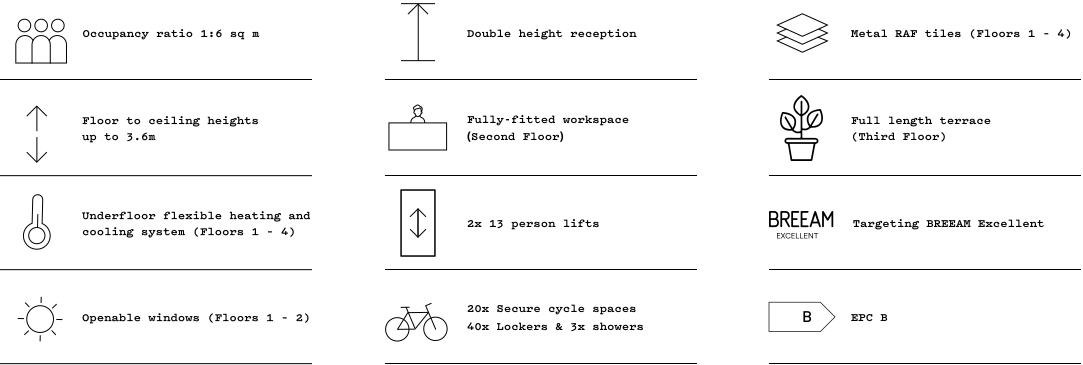
with 20 secure cycle spaces, 40 lockers and 3 showers.
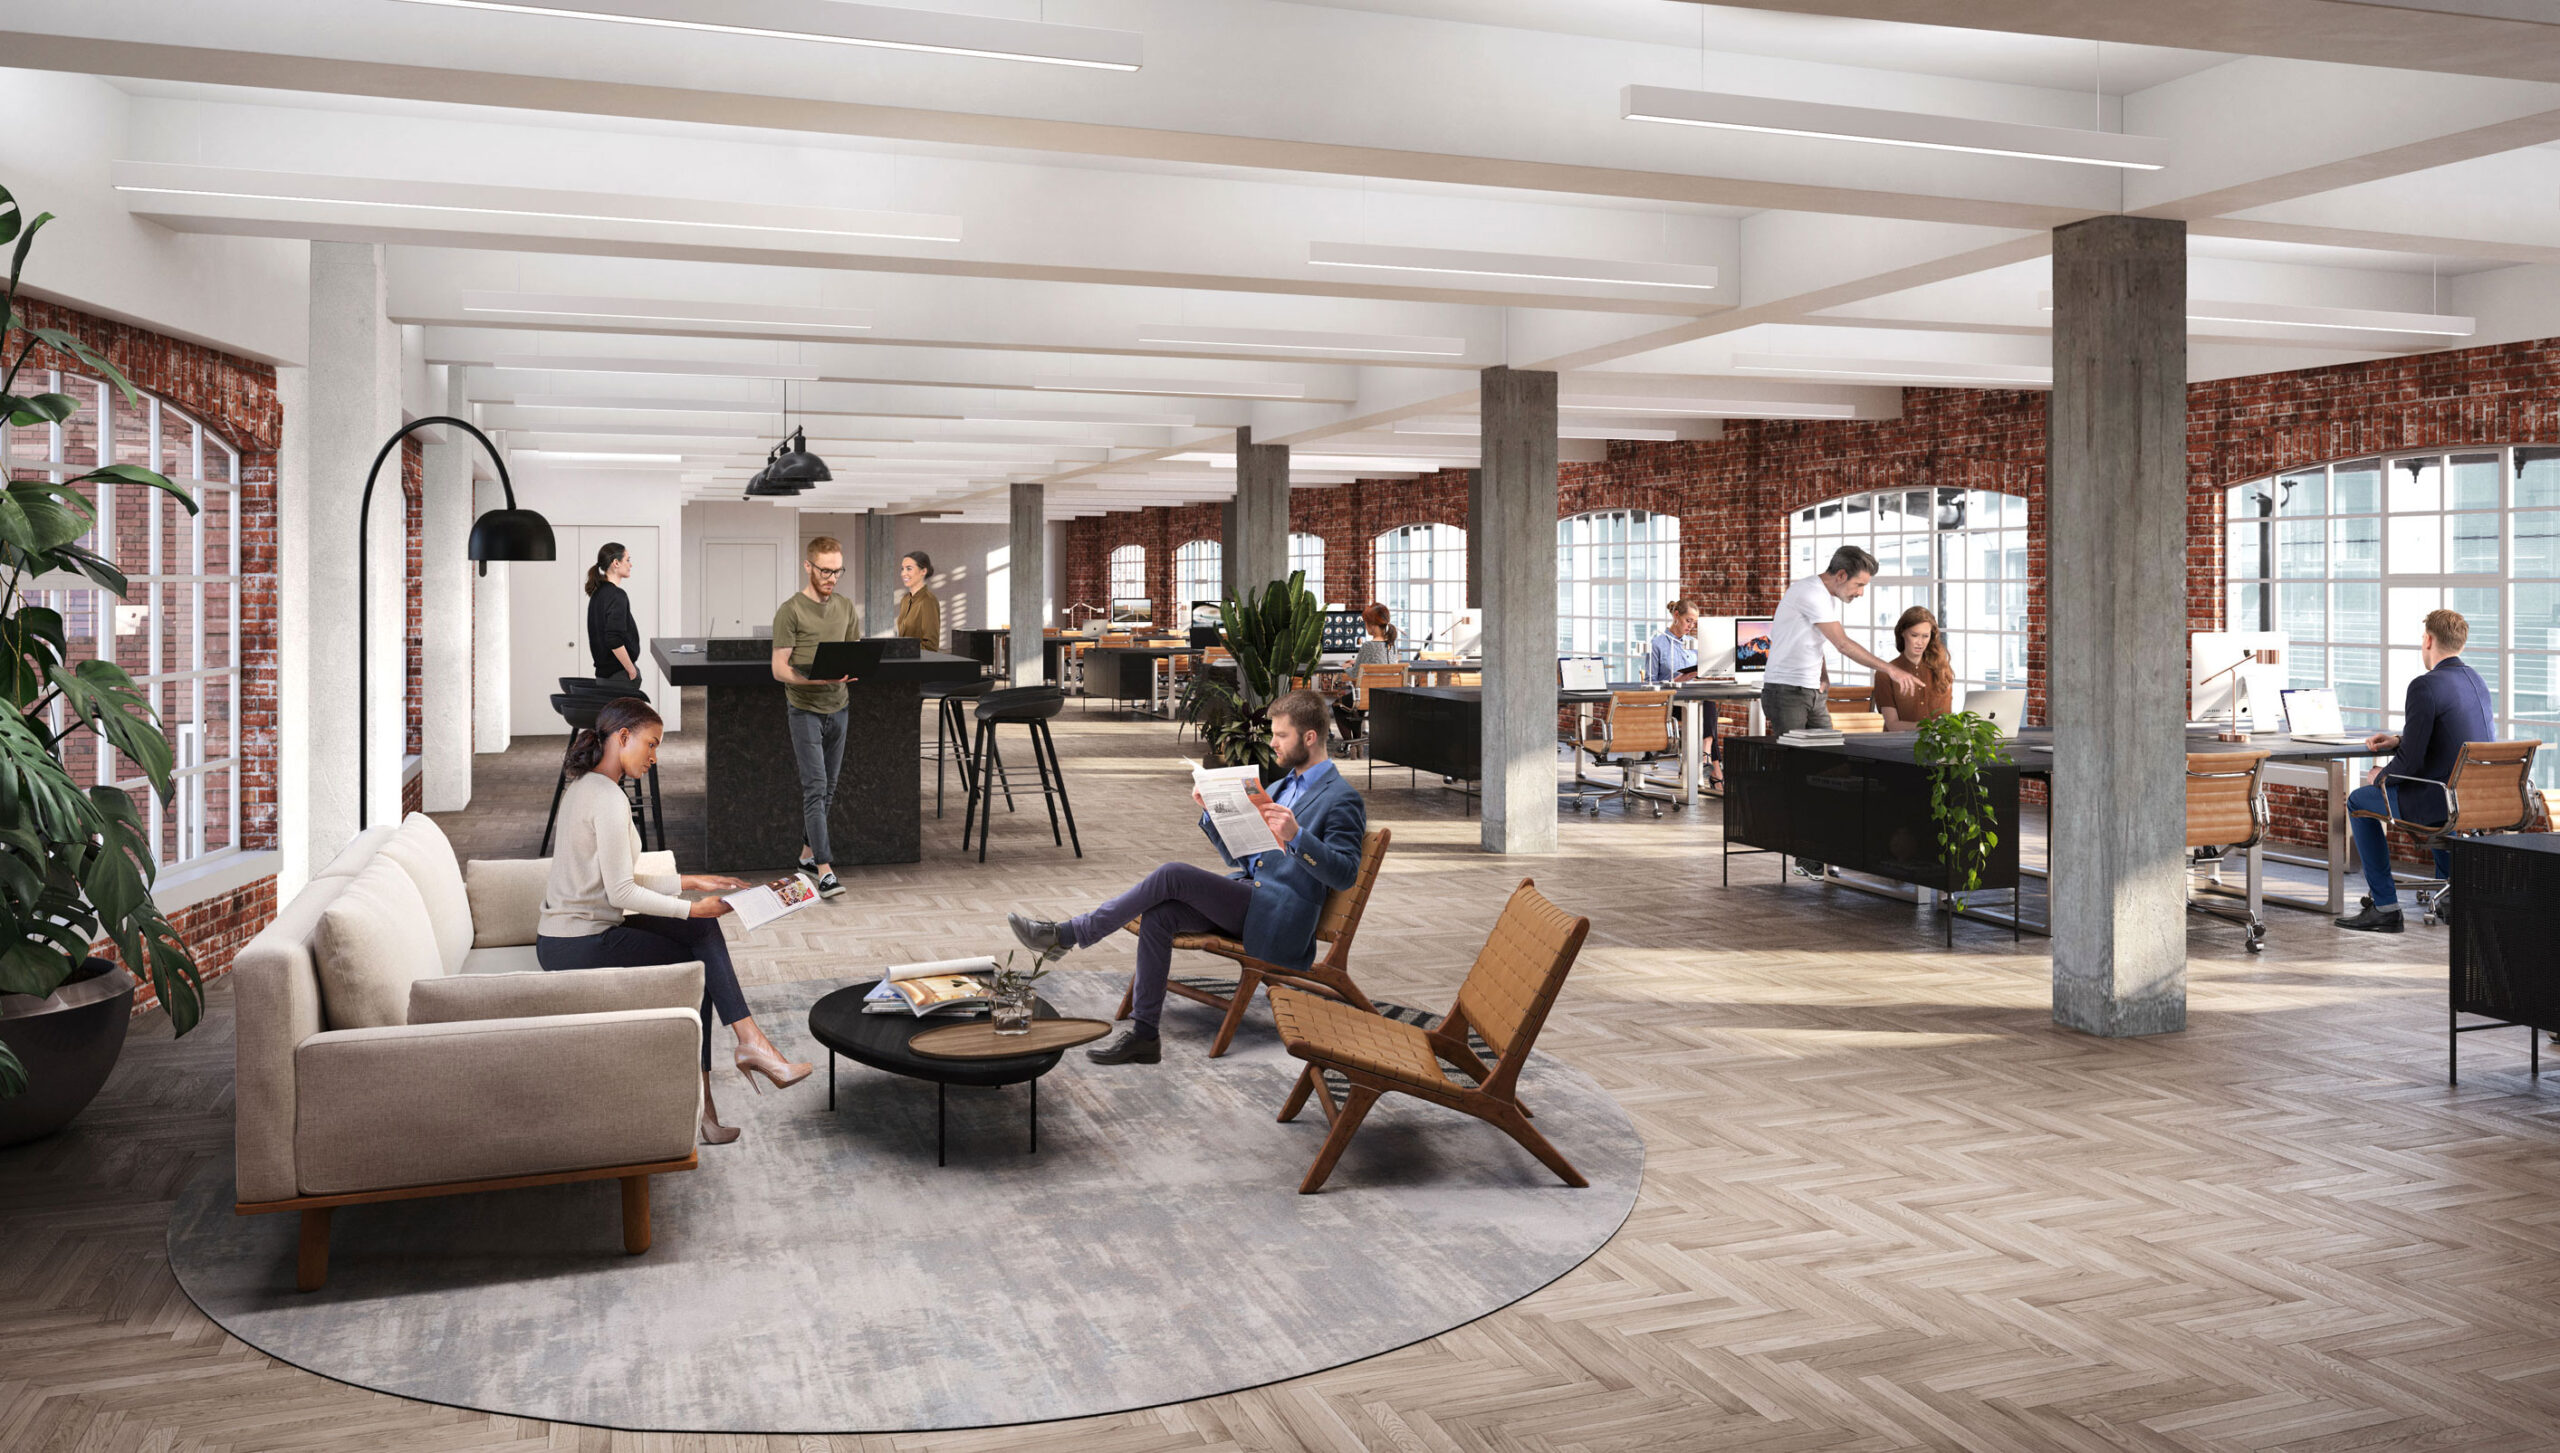
Typical Floor 1-4 (CGI representation)
A SPOTLIGHT ON WORKSPACES
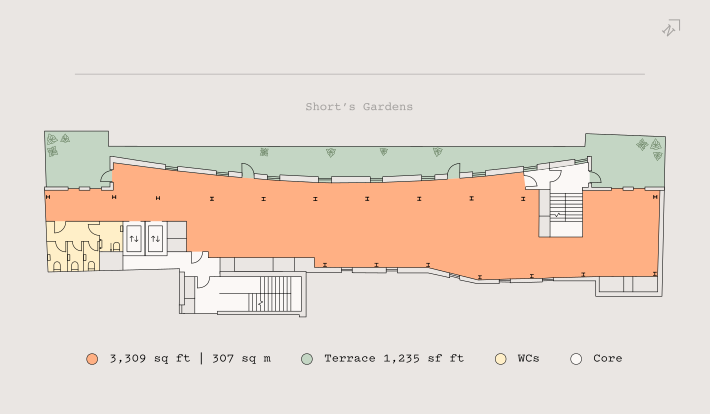
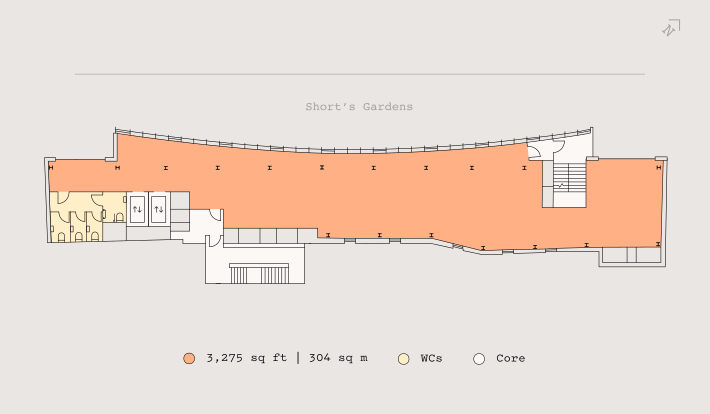
TOTAL 15,886 SQ FT
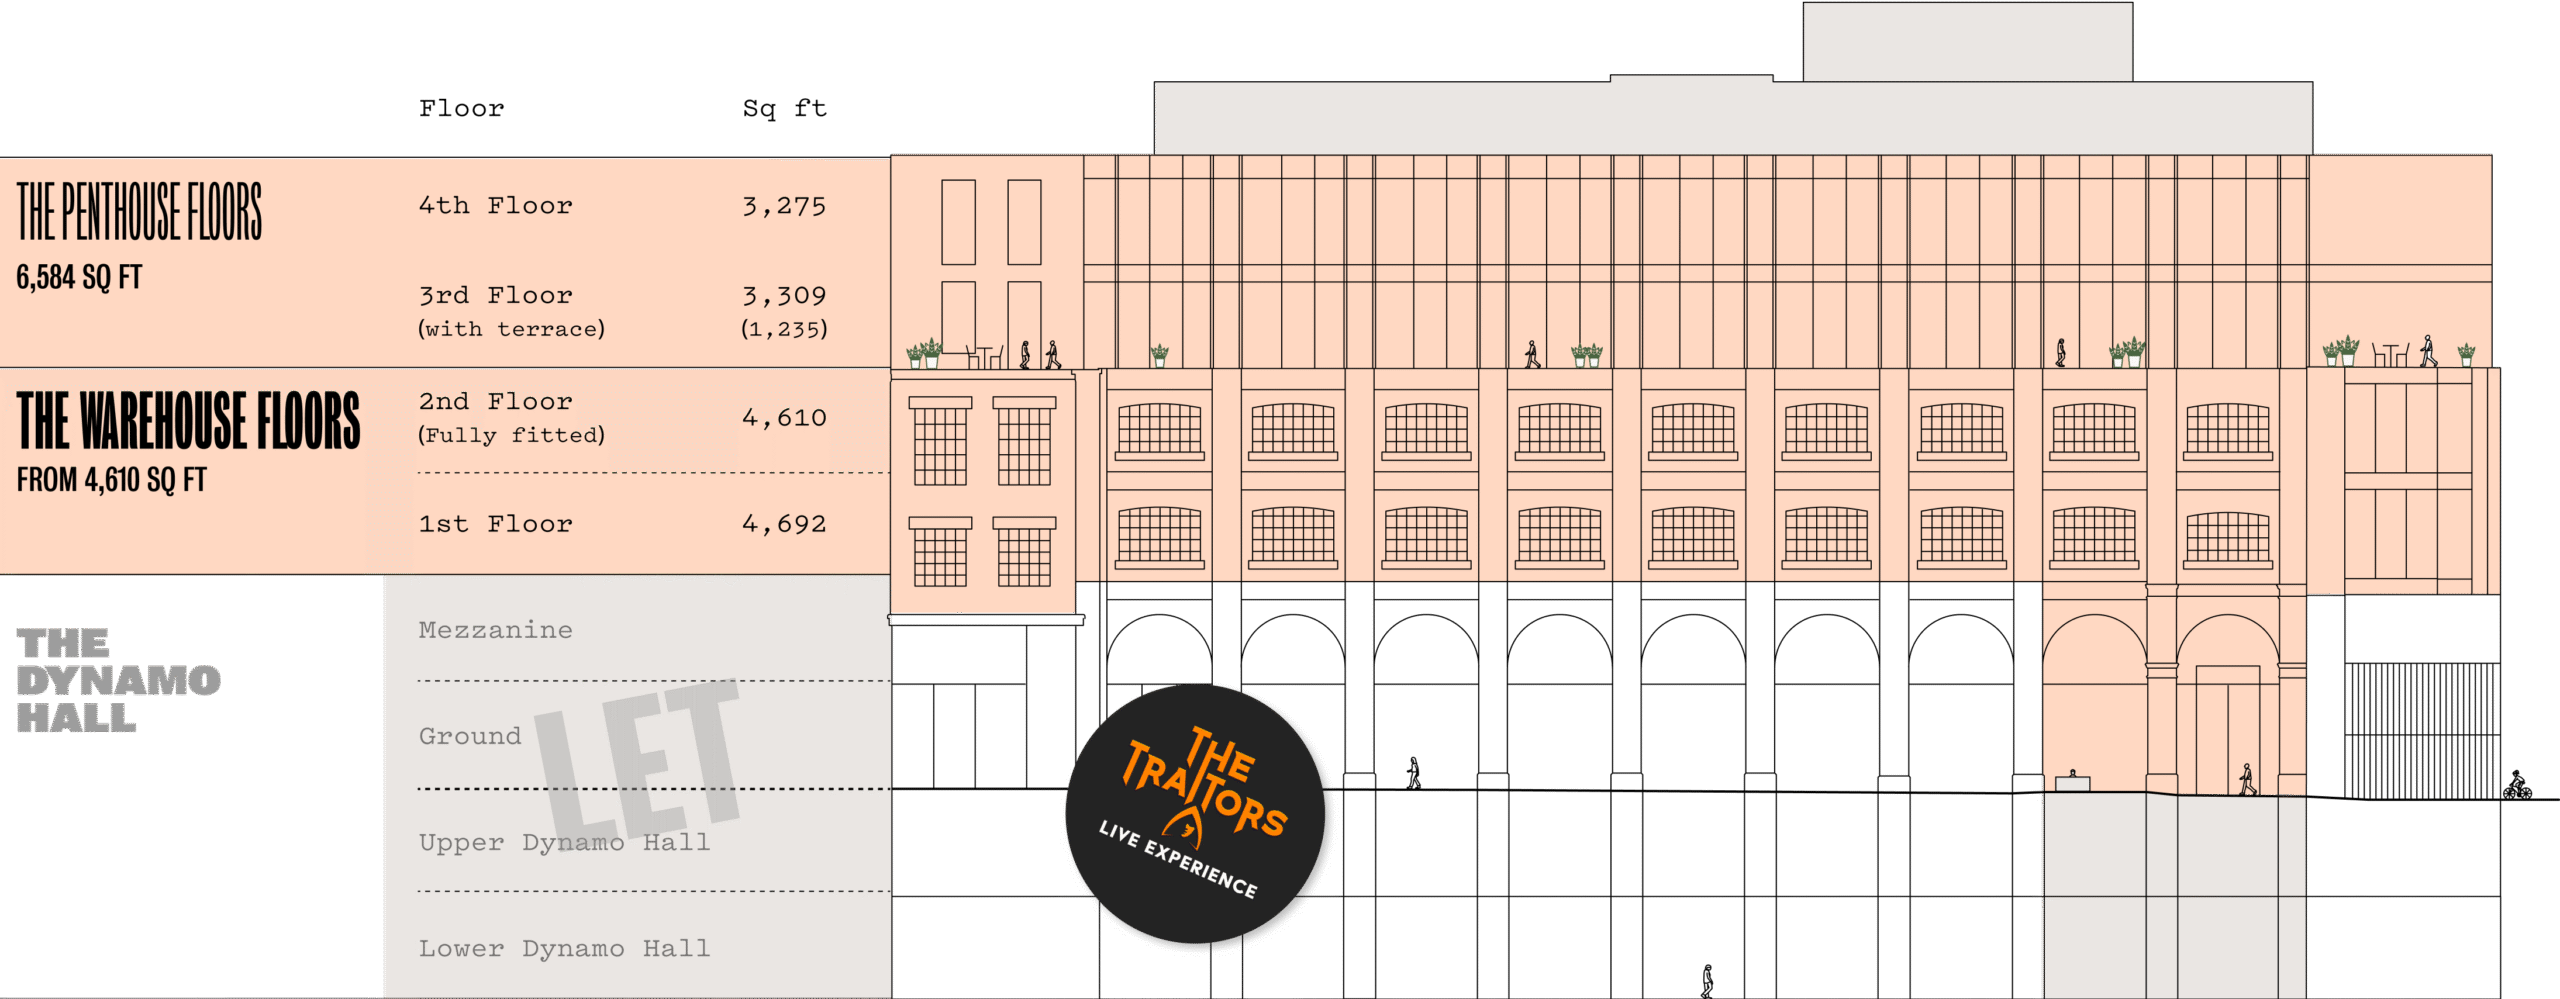
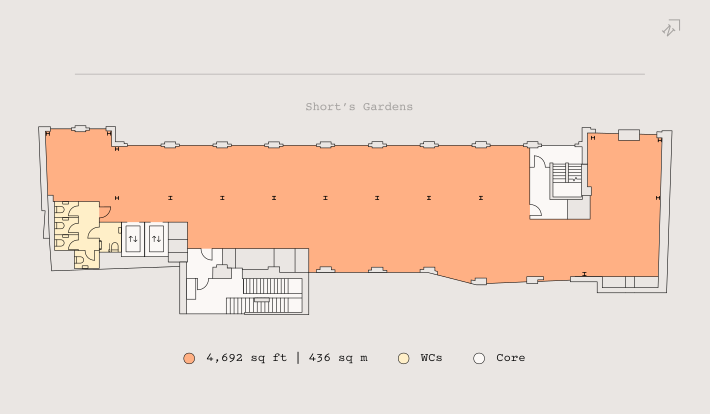
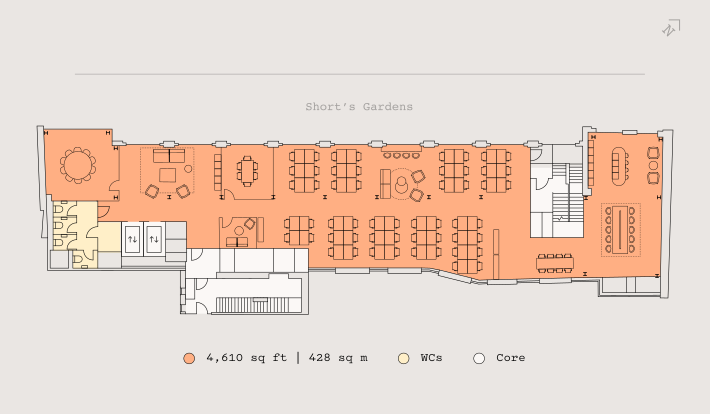
SUMMARY
SPECIFICATION

60 Short's Gardens
Covent Garden WC2